
Join Login
4600 Wild Horse Road, Reno, NV 89510 Photo

32 Photos

4600 Wild Horse Road
Reno, NV 89510
$680,000
4 Beds | 2 full Baths | 1998 sqft | 40.19 Acreage

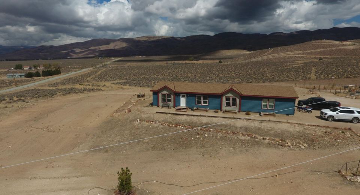
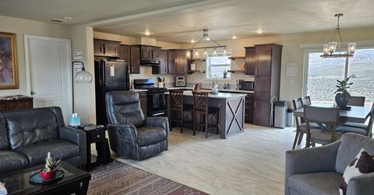
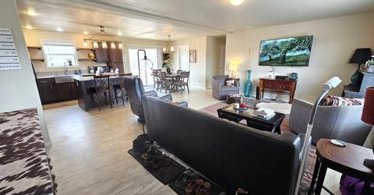
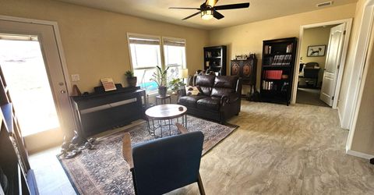
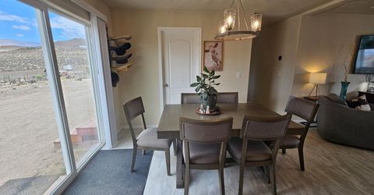
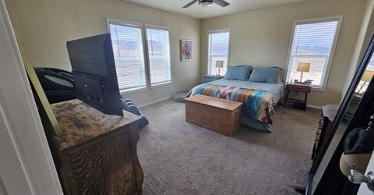
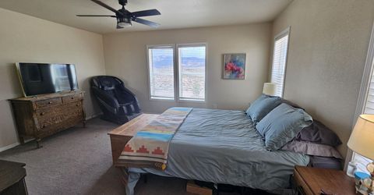
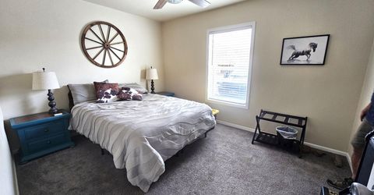
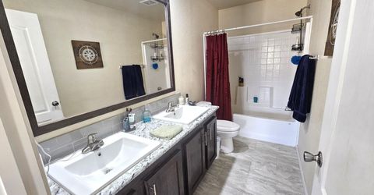
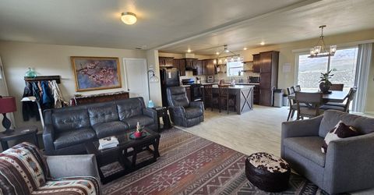
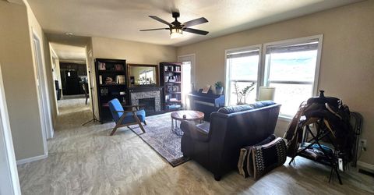
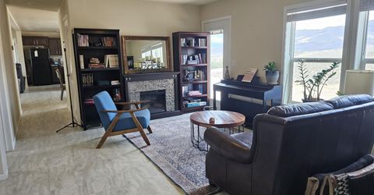
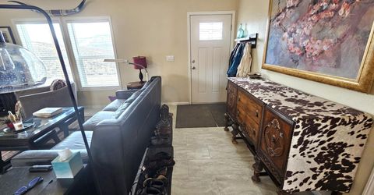
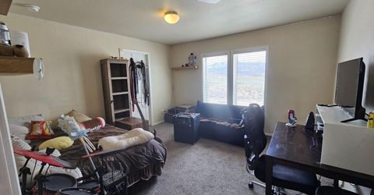
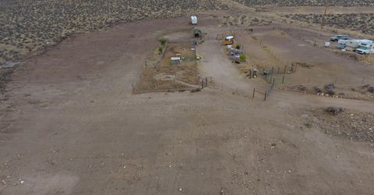
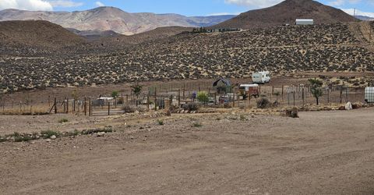
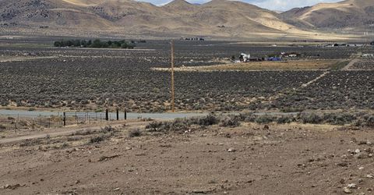
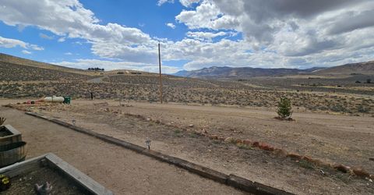
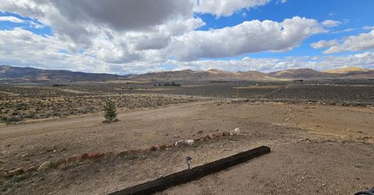
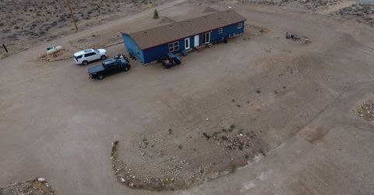
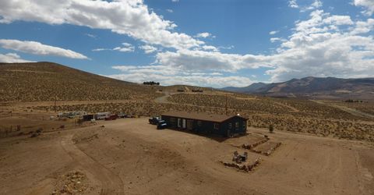
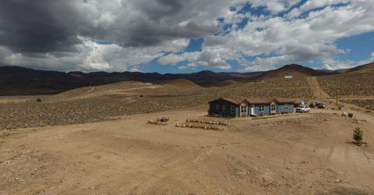
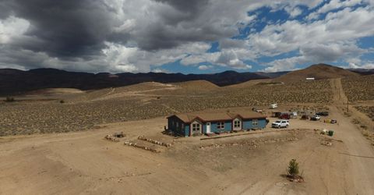
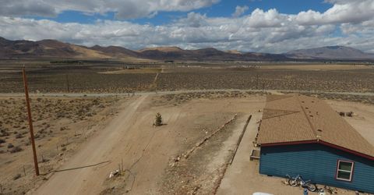
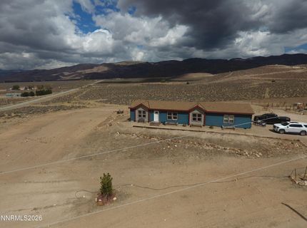
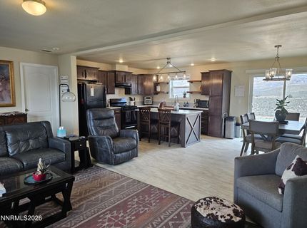
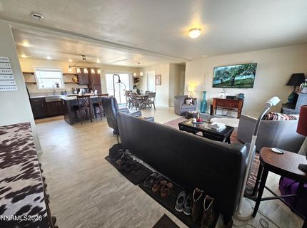
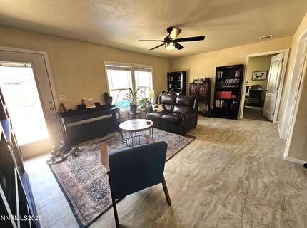
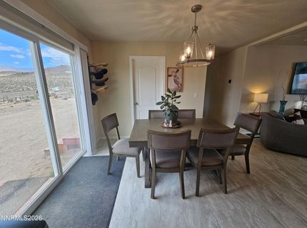
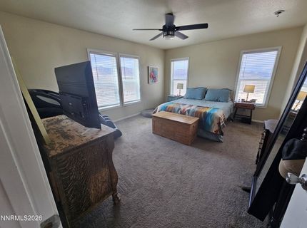
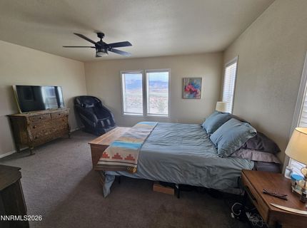
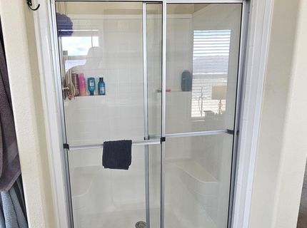
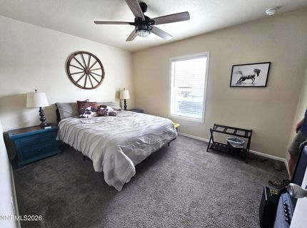
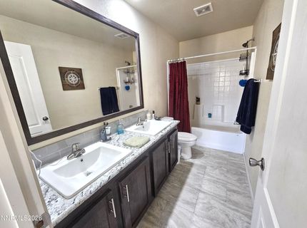
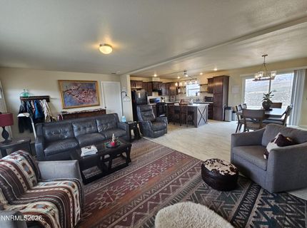
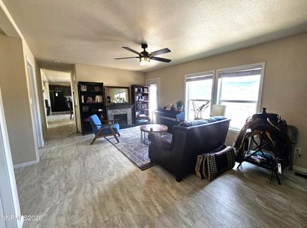
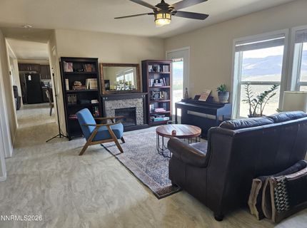
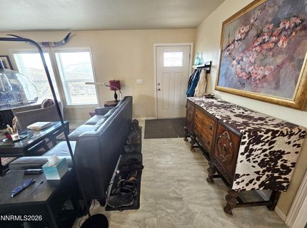
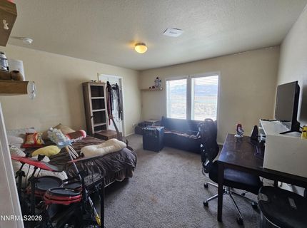
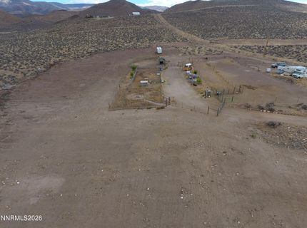
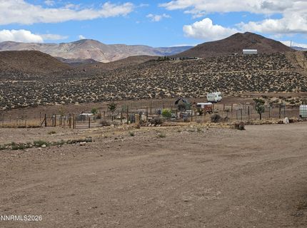
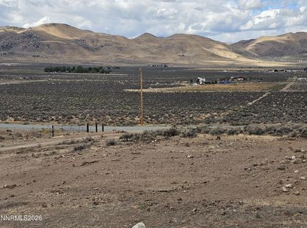
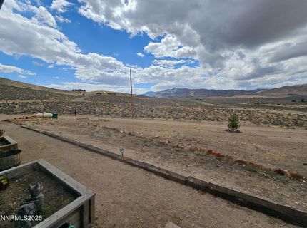
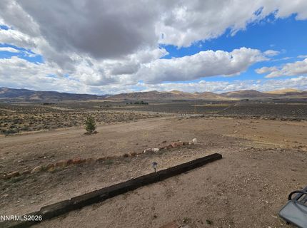
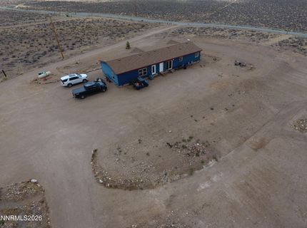
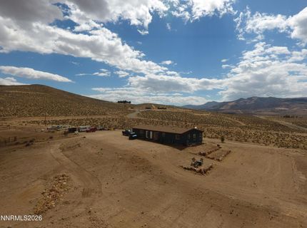
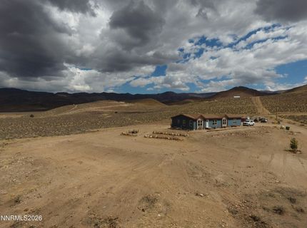
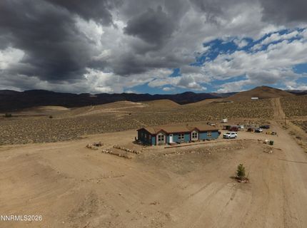
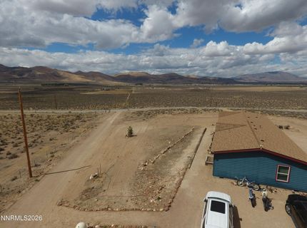
Discover the beauty and space of Palomino Valley. Situated on 40+ acres, this 4-bedroom, 2-bathroom home built in 2020 offers 1,998 square feet of comfortable living space surrounded by expansive mountain and valley views. Bring your horses and livestock with stalls already to go. Enjoy the privacy and open space that come with acreage while still being within reach of Reno's amenities. The property offers endless possibilities for enjoying the outdoors, creating your own private retreat, or simply taking in the breathtaking Nevada landscape. With four bedrooms, two bathrooms, and a spacious layout, this property provides room to live, relax, and make it your own. Whether you're looking for peace and privacy, stunning views, or the freedom that comes with owning acreage, 4600 Wild Horse is an opportunity worth seeing. Come experience the wide open views and exceptional setting for yourself!

Listed By / Presented By

Listed By

Agency Name: RE/MAX Prime Properties
Agent Name: William Process
Agency Phone: 775-470-8900
Agent Phone: 775-315-2936

agent picture

Presented By

Agent Name: Shannon Shearer
Agent Phone: 530.308.9600
Agency Title: Chase International Real Estate

IDX logo

Contact Agent(s) for More Information

Property Details

Property Type: Residential - Mobile Home
Cooling: Central Air
Heating: Propane
Lot Size: 40.19 Acres
Roof Type: Asphalt, Composition, Shingle, Pitched
Stories: 1.0
Taxes: $2,455
Year Built: 2020
MLS ID: 260011523

Feature Descriptions

Additional Rooms: None
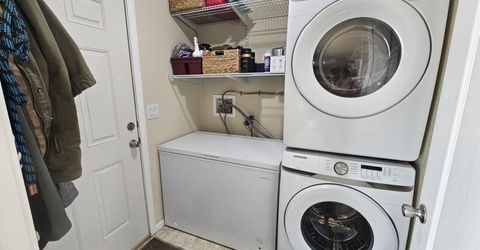
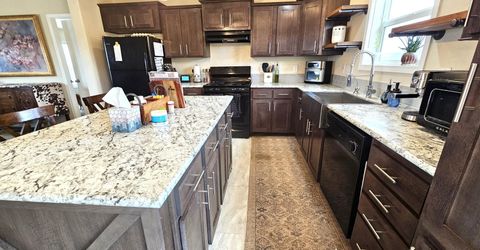
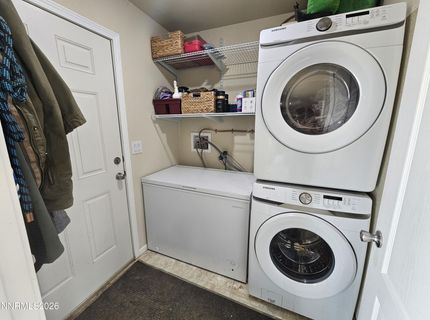
Appliances: Dryer, Disposal, Dishwasher, Refrigerator, Washer
City Limits: No
Construction Type: 2x6 Exterior, Manufactured Construction
Cooling Y/N: Yes
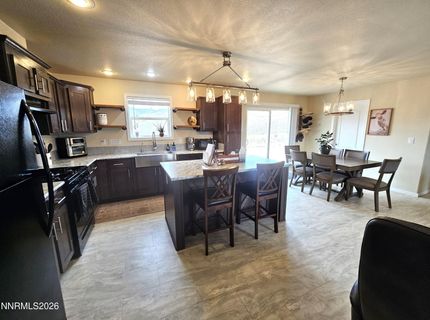
Dining: High Ceilings, Kitchen Combination
Exterior: Batts Insulation, Blown-In Insulation, Cement Siding
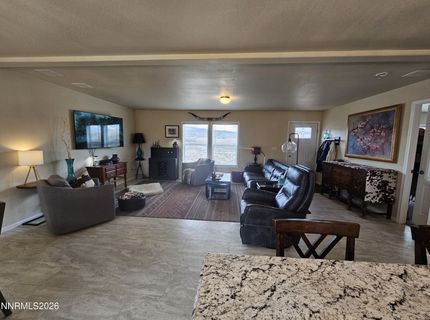
Family Room: Great Room, High Ceilings
Fencing: Back Yard
Flooring: Carpet, Luxury Vinyl
Foundation: Crawl Space, Concrete Perimeter, Raised, Full Perimeter
Heating Y/N: Yes
Horse Y/N: Yes
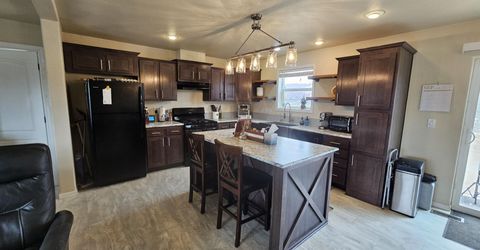
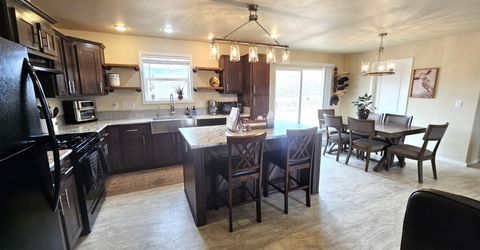
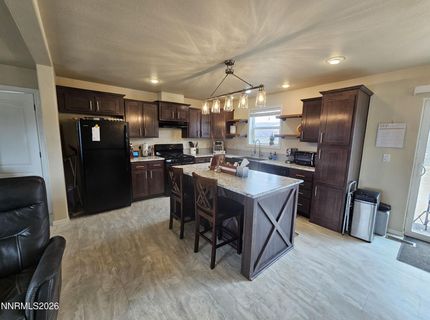
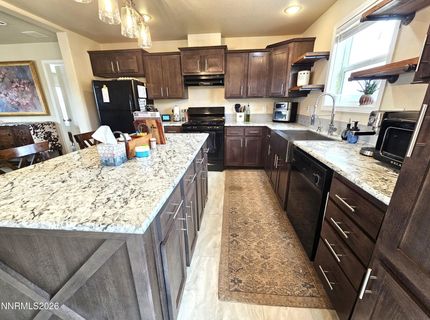
Kitchen: Breakfast Bar, Built-In Dishwasher, Disposal, Kitchen Island, Pantry
Laundry Features: Washer Hookup, Laundry Room, Shelves, Electric Dryer Hookup
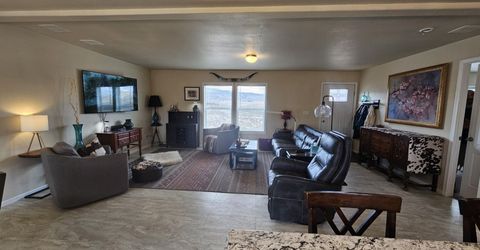
Living Room: Ceiling Fan(s), Great Room, High Ceilings, Separate/Formal Room
Lot Features: Gentle Sloping, Sprinklers In Front, Sprinklers In Rear
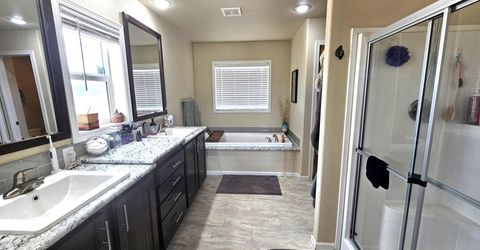
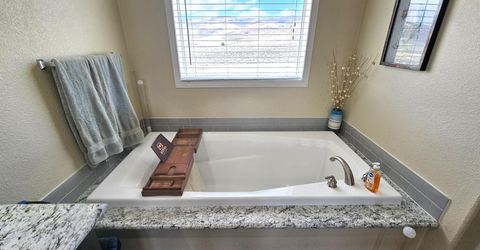
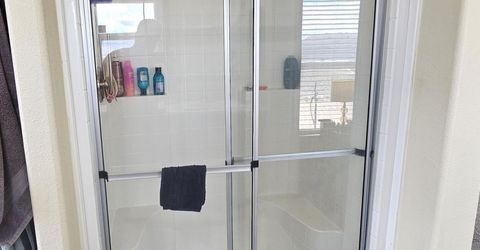
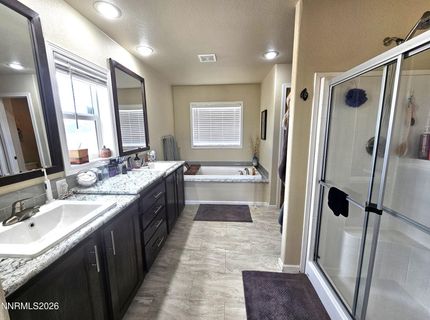
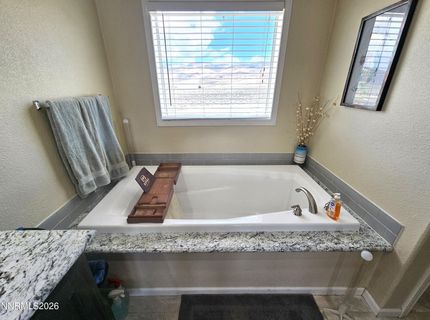
Master Bedroom: Ceiling Fan(s), High Ceilings, Double Sinks, Garden Tub, On Main Floor, Shower Stall, Walk-In Closet(s)
OtherStructures: Other, Stable(s)
Parcel #: 077-150-18
Parking: RV Access/Parking
Road Frontage: Public
Road Responsibility: Public Maintained Road
Security Features: Carbon Monoxide Detector(s), Smoke Detector(s), Security Lights
Sewer: Septic Tank
Special View Info: Desert, Mountain(s), Trees/Woods, Valley
Sprinklers: Automatic, Drip System, Front, Rear
SQFT Living: 1998
Utilities: Cable Not Available, Electricity Connected, Sewer Connected, Water Connected, Cellular Coverage, Internet Available, Internet Connected, Underground Utilities
Water: Well
Water Rights Y/N: No
Window Features: Blinds, Double Pane Windows, Vinyl Frames

Amenities

Ceiling Fan(s)
High Ceilings
Smart Thermostat
Breakfast Bar
Kitchen Island
Pantry
Primary Downstairs
Walk-In Closet(s)
RV Hookup

Schools

High School: Spanish Springs
Middle School: Shaw Middle School
Elementary School: Taylor

Neighborhood Map

Driving Directions

Demographics

Estimate My Payments

  • Estimated Payment
    $1,916.30
  • Principal & Interest
    $1,513.39
  • Property Tax
    $204.58
  • Homeowner's Insurance
    $198.33
(Payments are an estimate and may vary by lender)

Mortgage Calculator

Change Payment Information

%
years/fixed
yearly
yearly (est.)
Contact Photo

We're Here to Help

Connect with our team of knowlegable local agents to guide your next move with style and grace.

Login to My Homefinder