
Join Login
1417 Lander Street, Reno, NV 89509 Photo

16 Photos

1417 Lander Street
Reno, NV 89509
$950,000
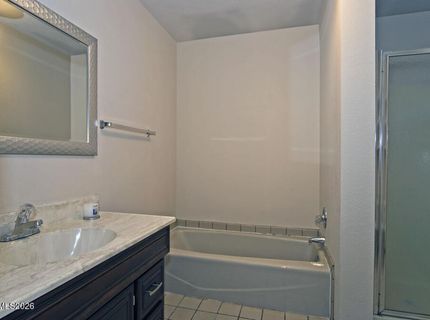
4 Beds | 2 full Baths | 2156 sqft | 0.14 Acreage

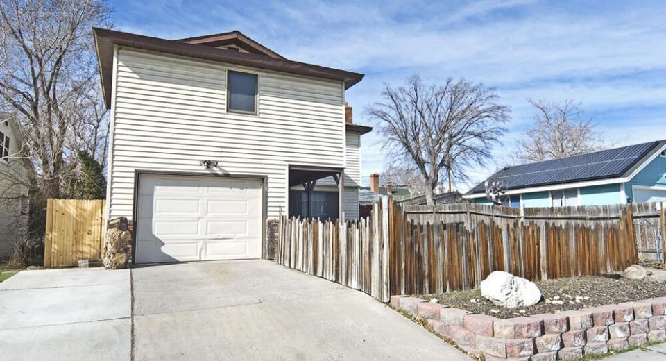
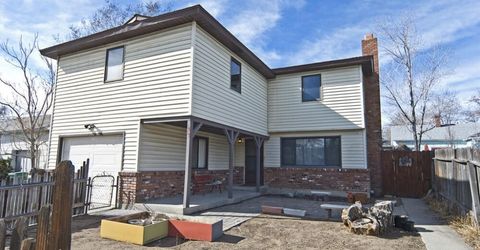
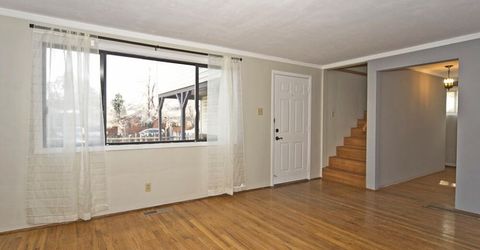
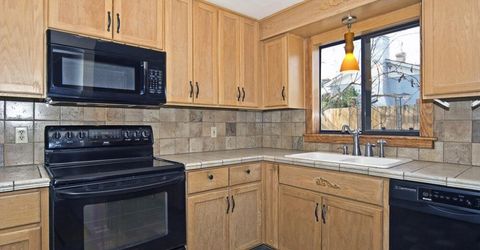
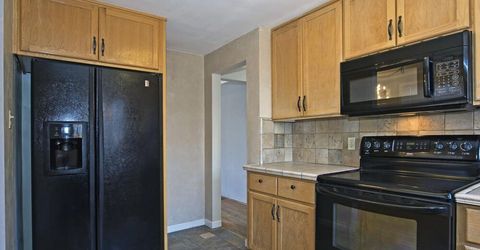
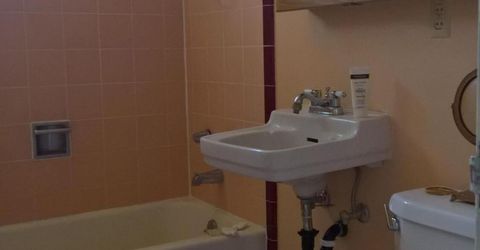
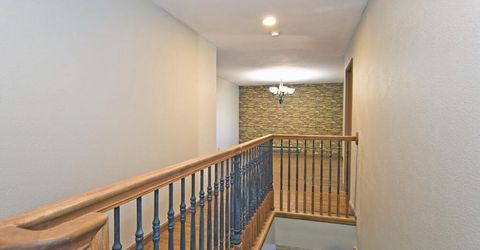
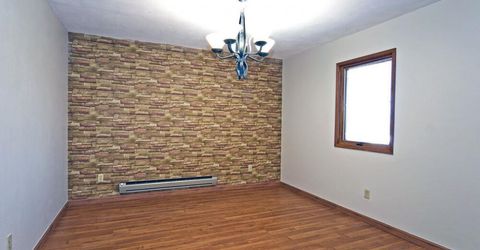
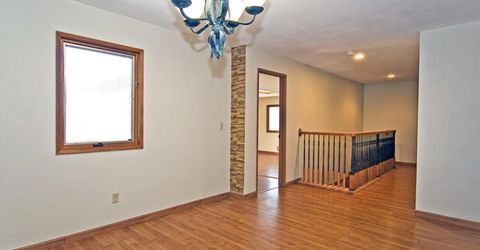
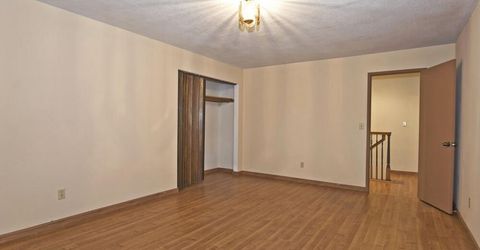
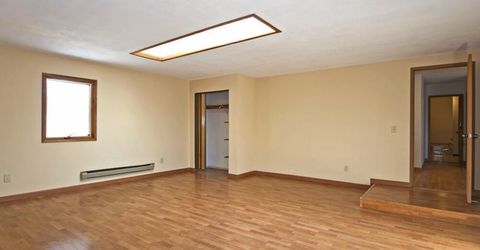
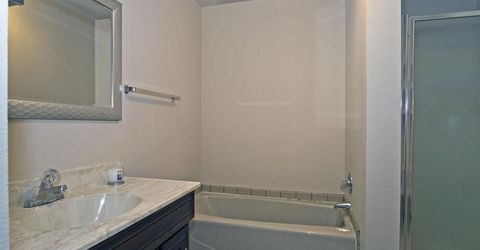
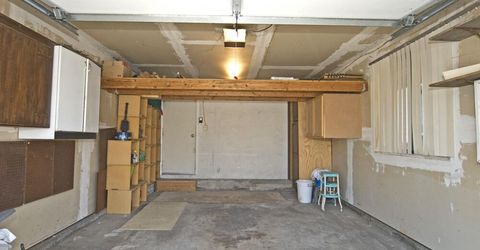
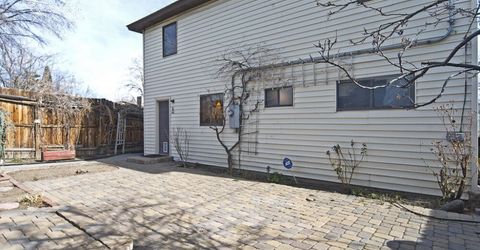
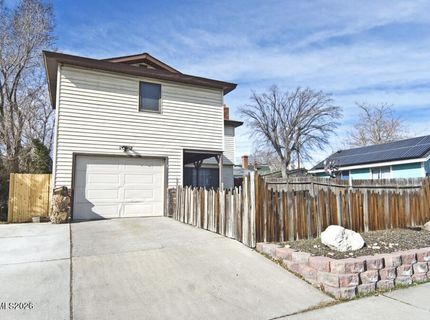
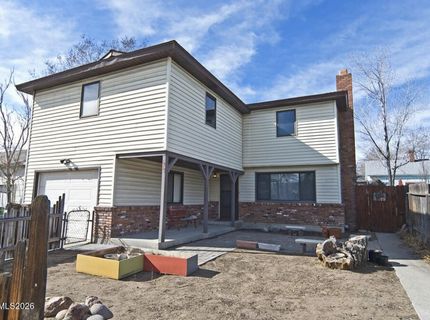
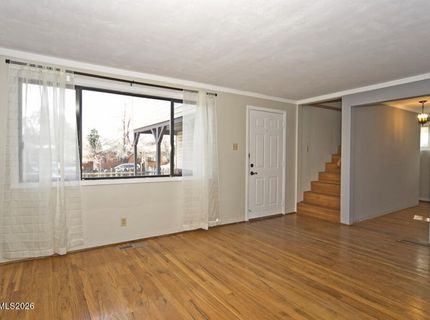
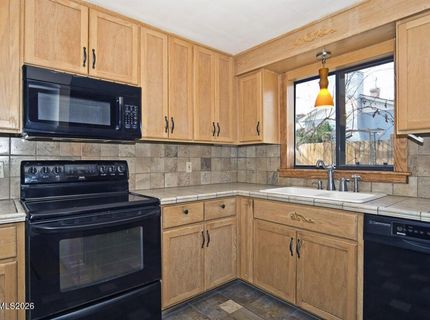
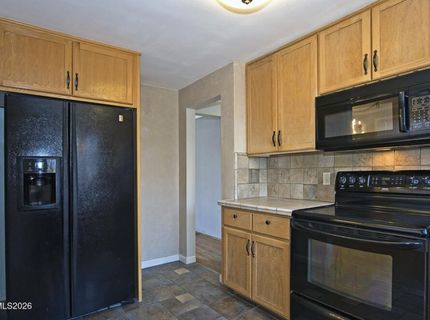
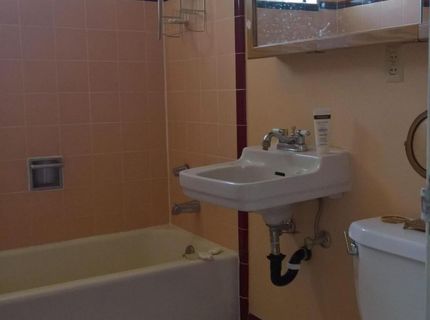
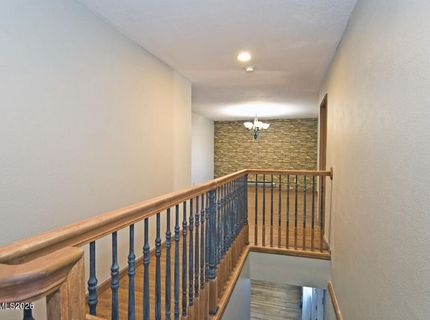
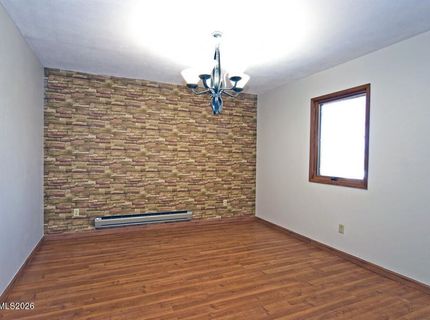
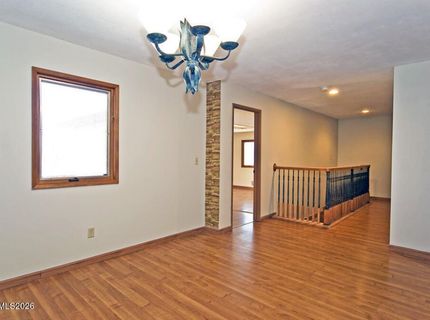
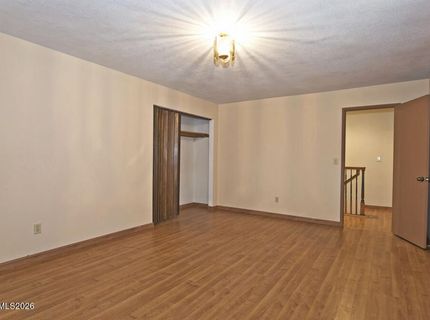
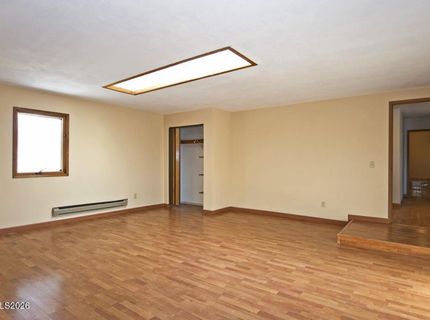
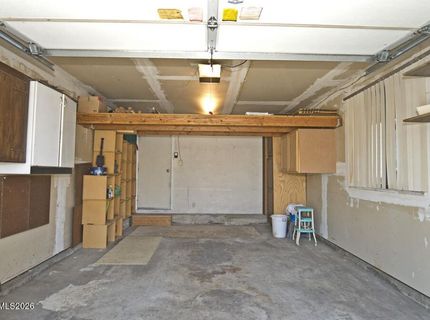
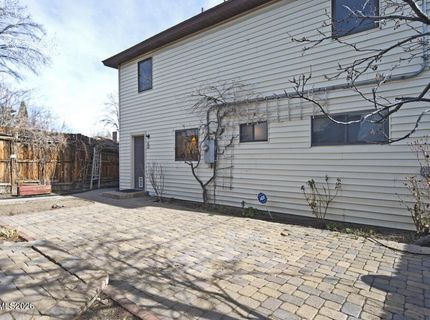
Two Homes, One Property - Exceptional Midtown Investment and/or Multi-Generational Opportunity A rare opportunity in a premier Reno location! This unique property features two detached residences, each with its own private gated yard, offering outstanding flexibility for investors, multi-generational living, extended family, guests, or those looking to live in one home while generating income from the other. The primary residence facing Lander Street offers 2,156 square feet with 4 bedrooms, 2 bathrooms, and a 1-car garage. The second detached residence, located at 1415 Lander Street and conveniently accessed from the rear alley, features approximately 849 square feet with 2 bedrooms, 1 bathroom, and a 1-car carport. Both homes enjoy their own lovely gated outdoor spaces, creating a sense of privacy and separation between the residences. Located in one of Reno's most desirable central areas, the property puts residents close to local coffee shops, dining, shopping, and many of Midtown's popular neighborhood hot spots, while still offering the space and versatility of two separate homes. Whether you're searching for an investment, multi-generational property, private guest quarters, or a home with additional rental potential, this property offers possibilities that are increasingly hard to find in such a convenient location. Both residences are currently tenant-occupied and subject to tenant rights. Drive-by only at this time. Please do not disturb tenants.

Contact Agent(s) for More Information

Property Details

Property Type: Residential - Single Family
Cooling: Electric
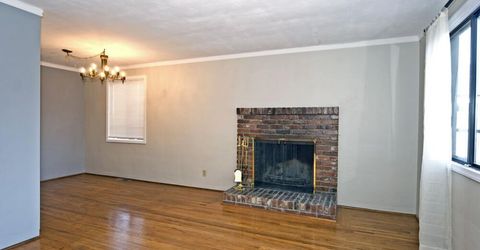
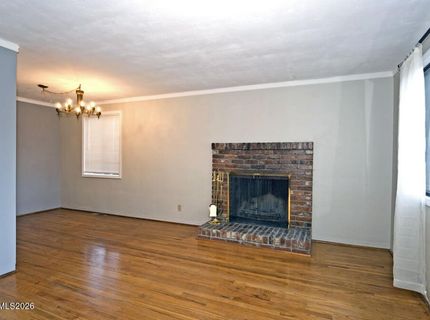
Fireplaces: 1
Garage: 1 car attached
Heating: Electric, Natural Gas
Lot Size: 0.14 Acres
Roof Type: Composition, Shingle, Pitched
Stories: 2.0
Taxes: $2,260
Year Built: 1956
MLS ID: 260011397

Feature Descriptions

Additional Rooms: Bonus Room, Study/Library, Other
Appliances: Disposal, Dishwasher, Electric Oven, Microwave
City Limits: Yes
Construction Type: Site/Stick-Built
Cooling Y/N: Yes
Days on Site: 1
Dining: Separate/Formal Room
Exterior: Lap Siding
Family Room: Separate/Formal Room
Fencing: Back Yard, Front Yard
Fireplace: Wood Burning
Fireplace Y/N: Yes
Flooring: Ceramic Tile, Laminate, Wood
Foundation: Crawl Space
Heating Y/N: Yes
Kitchen: Built-In Dishwasher, Built-In Microwave, Disposal
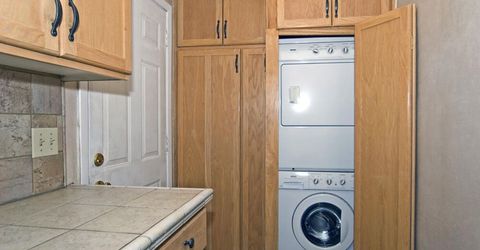
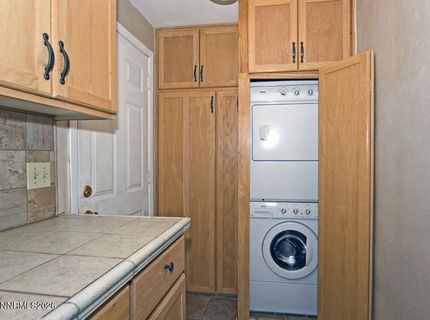
Laundry Features: Laundry Room
Living Room: Separate/Formal Room
Lot Features: Level
Master Bedroom: High Ceilings
OtherStructures: Guest House
Parcel #: 014-104-06
Parking: Attached, Garage
Patio/Porch: Patio, Uncovered
Road Frontage: Public
Road Responsibility: Public Maintained Road
Security Features: Smoke Detector(s)
Sewer: Public Sewer
Special View Info: Mountain(s)
Sprinklers: None
SQFT Living: 2156
Utilities: Electricity Available, Natural Gas Available, Sewer Available, Water Available
Water: Public
Water Rights Y/N: No
Window Features: Double Pane Windows, Wood Frames

Amenities

Ceiling Fan(s)
High Ceilings
In-Law Floorplan

Schools

High School: Reno
Middle School: Swope
Elementary School: Mt. Rose

Neighborhood Map

Driving Directions

Demographics

Estimate My Payments

  • Estimated Payment
    $2,579.70
  • Principal & Interest
    $2,114.29
  • Property Tax
    $188.33
  • Homeowner's Insurance
    $277.08
(Payments are an estimate and may vary by lender)

Mortgage Calculator

Change Payment Information

%
years/fixed
yearly
yearly (est.)
Contact Photo

We're Here to Help

Connect with our team of knowlegable local agents to guide your next move with style and grace.

Login to My Homefinder