

Join Login
100 N Arlington Avenue, Unit 7I, Reno, NV 89501 Photo

38 Photos

100 N Arlington Avenue, UNIT 7I
Reno, NV 89501
$339,500
1 Beds | 1 full Baths | 626 sqft | 0.01 Acreage

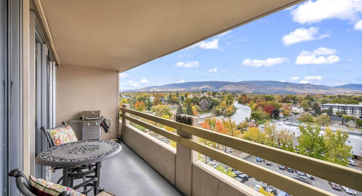
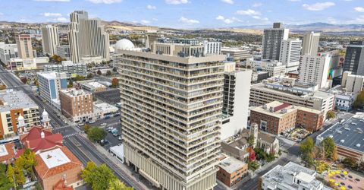
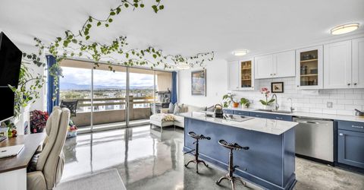
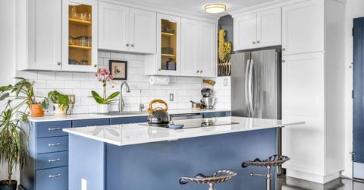
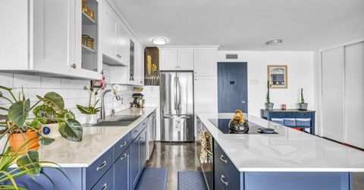
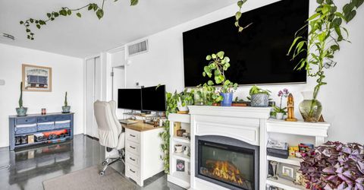
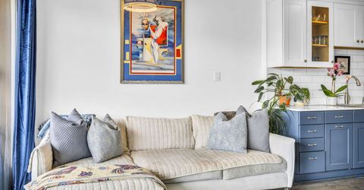
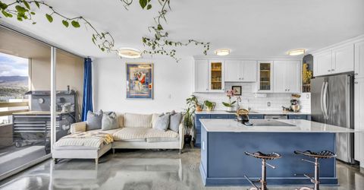
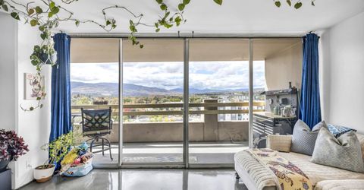
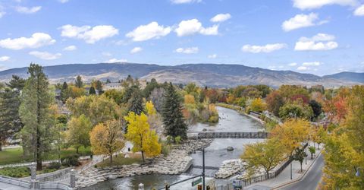
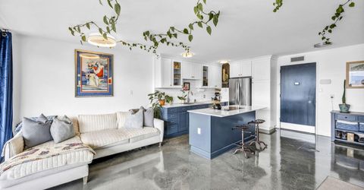
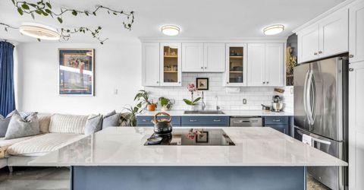
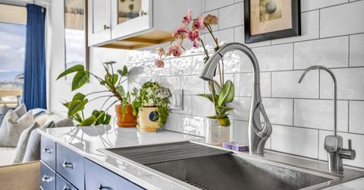
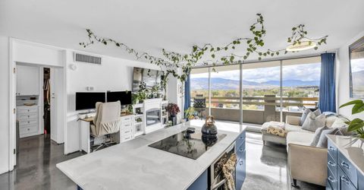
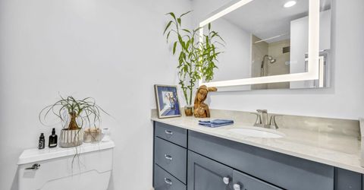
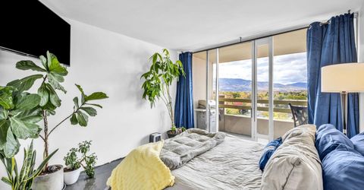
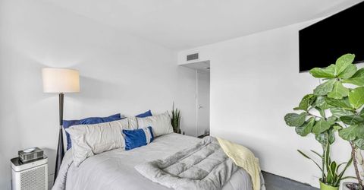
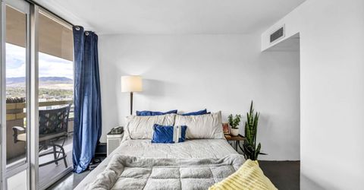
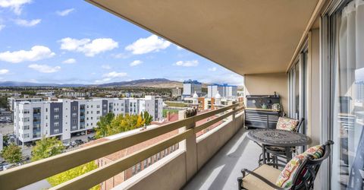
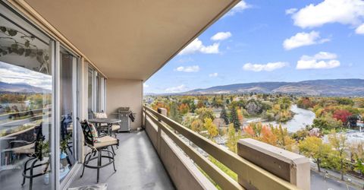
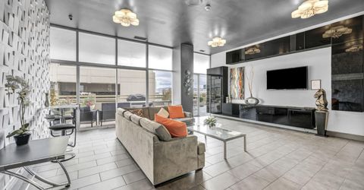
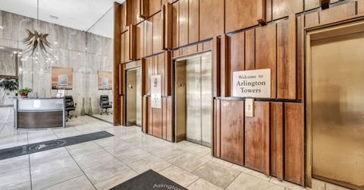
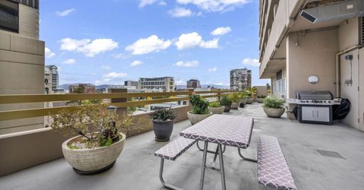
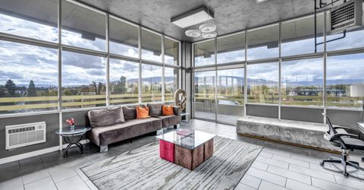
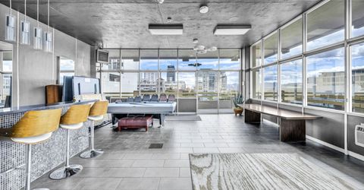
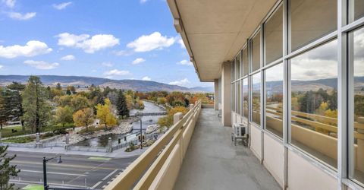
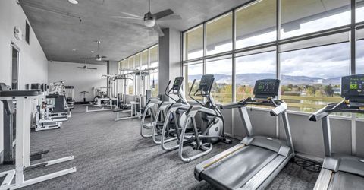
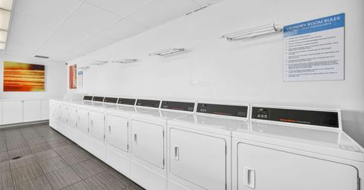
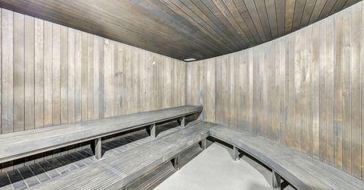
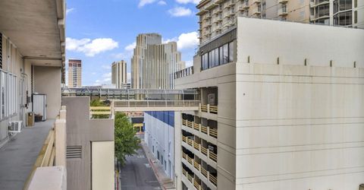
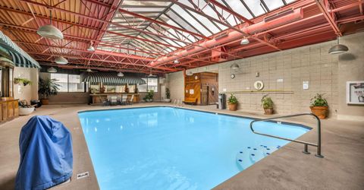
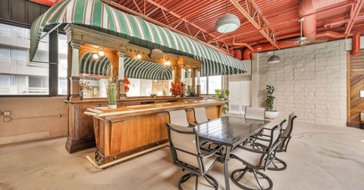
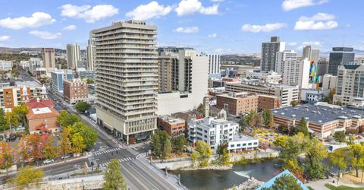
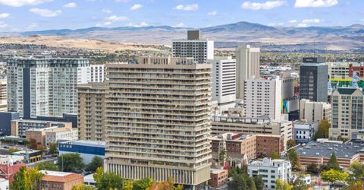
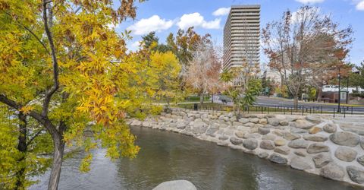
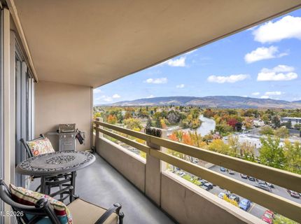
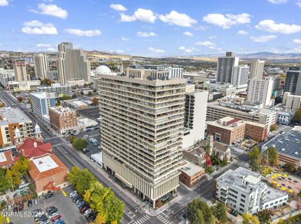
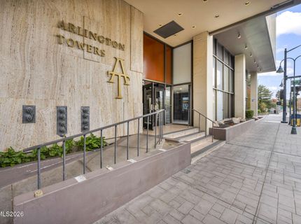
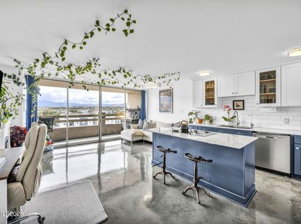
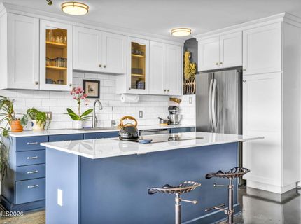
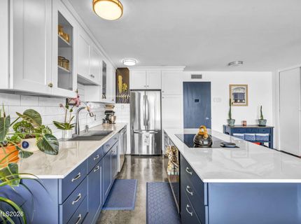
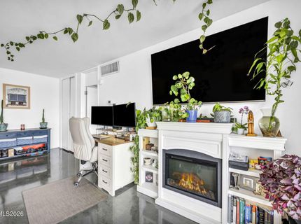
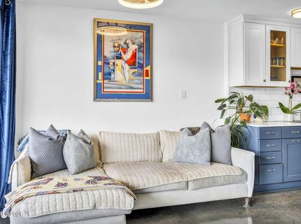
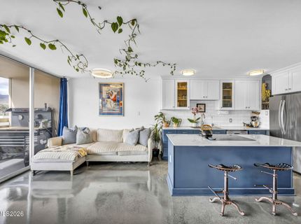
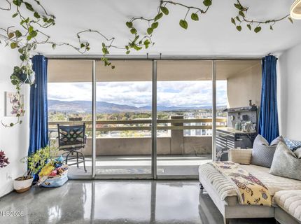
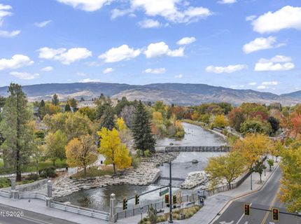
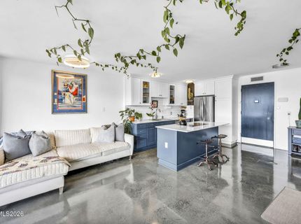
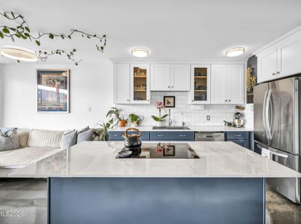
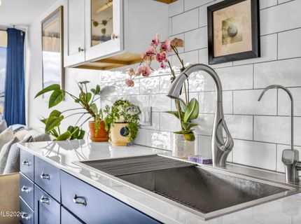
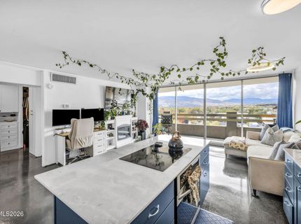
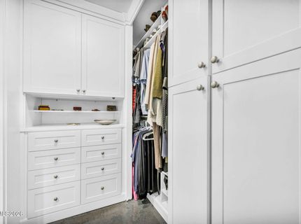
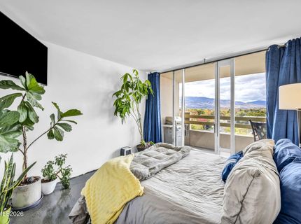
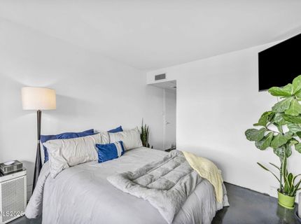
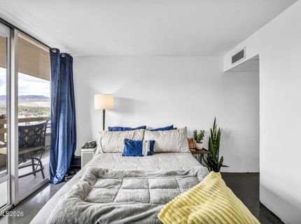
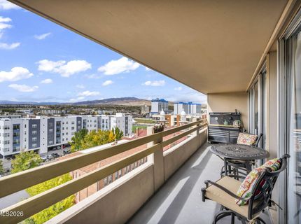
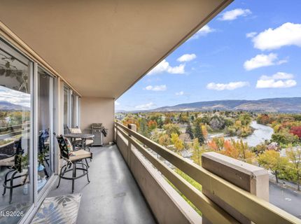
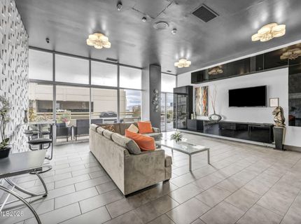
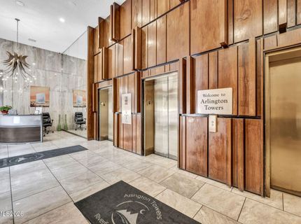
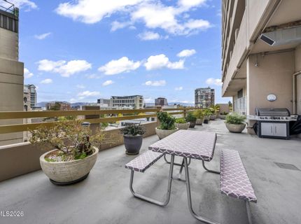
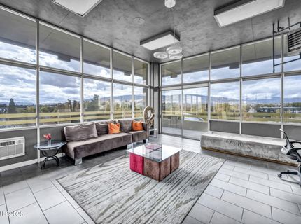
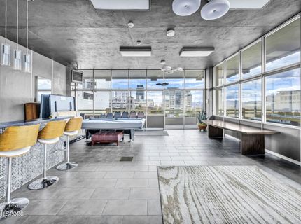
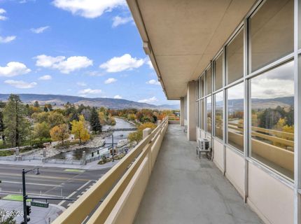
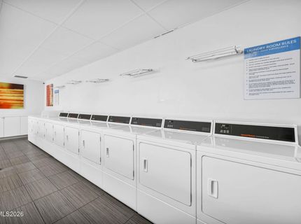
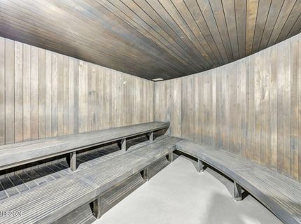
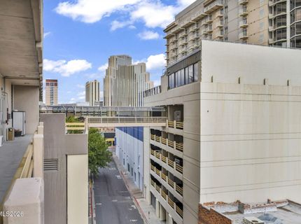
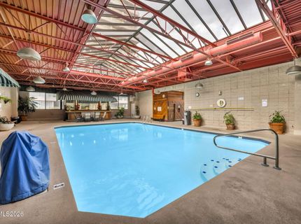
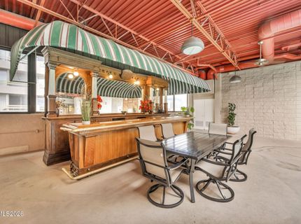
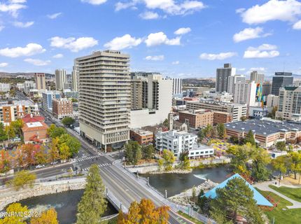
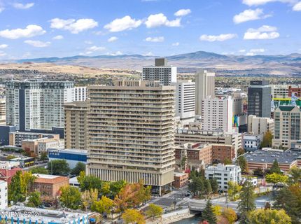
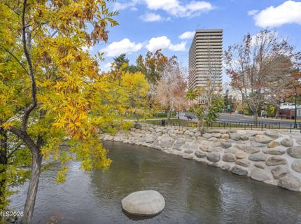
Imagine waking up to breathtaking west-facing views of the Truckee River winding toward the Sierra Nevada mountains, all from the heart of Downtown Reno. Welcome to Arlington Towers, where the convenience of urban living meets the comfort of home. Step onto your private balcony and take in the scenery, whether you're enjoying your morning coffee or unwinding as the sun sets over the mountains. Inside, this beautifully remodeled residence showcases thoughtful craftsmanship and modern finishes throughout. Polished floors complement a stunning blue kitchen featuring real wood cabinetry, new appliances, a farmhouse sink, and a design that brings both character and functionality to the space. The open layout offers a refreshing sense of room to relax and entertain, while the beautifully rebuilt closet and additional storage provide the organization and practicality often missing from downtown condo living. Situated on the 7th floor, you'll enjoy an ideal balance of elevated views and convenient access without the longer elevator rides associated with higher floors. Beyond your front door, Arlington Towers offers an impressive collection of amenities, including a swimming pool, sauna, secured parking garage, 24-hour lobby attendants, outdoor BBQ area, and spaces for entertaining or conducting business. The HOA's healthy financial standing adds another layer of confidence to ownership. And perhaps the greatest luxury of all? Location. With the Truckee Riverwalk, restaurants, coffee shops, entertainment, local events, and everyday conveniences just steps away, you'll find yourself walking to nearly everything you could want or need. Whether you're searching for a downtown residence, a convenient second home, or an opportunity for furnished mid-term rentals, the community's 30-day minimum rental requirement offers flexibility for a variety of ownership goals. This isn't simply a place to live. It's an opportunity to experience Downtown Reno from an entirely different perspective. HOA covers all utilities except for Sewer. Many HOA common area currently under remodel, including hallways, laundry area. HOA covers everything but but sewer.

Listed By / Presented By

Listed By

Agency Name: Epique Realty
Agent Name: Arturo Rangel
Agency Phone: 775-354-6062
Agent Phone: 775-219-2179

agent picture

Presented By

Agent Name: Shannon Shearer
Agent Phone: 530.308.9600
Agency Title: Chase International Real Estate

IDX logo

Contact Agent(s) for More Information

Property Details

Property Type: Residential - Condominium
Cooling: Central Air
Garage: 1 car attached
Heating: Forced Air
Lot Size: 0.01 Acres
Roof Type: Flat
Stories: 1.0
Taxes: $1,391
Year Built: 1966
MLS ID: 260013740

Feature Descriptions

Additional Rooms: None
Association Fee Includes: Cable TV, Insurance, Internet, Maintenance Grounds, Maintenance Structure, Security, Sewer, Trash, Water
City Limits: Yes
Construction Type: Masonry, Site/Stick-Built, Other
Cooling Y/N: Yes
Days on Site: 1
Dining: Kitchen Combination
Exterior: Other, Unknown
Flooring: Concrete
Foundation: Other, Slab
Heating Y/N: Yes
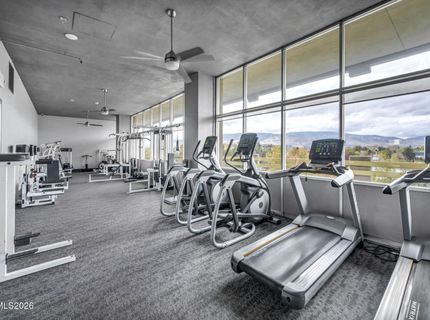
HOA Amenities: Barbecue, Clubhouse, Elevator(s), Fitness Center, Landscaping, Management, Pool, Recreation Room, Sauna, Security, Spa/Hot Tub, Storage, Parking
HOA Fee: $500/MonthlyAppliances:
HOA Y/N: Yes
Kitchen: Breakfast Bar, Built-In Dishwasher, Built-In Single Oven, Disposal, Electric Cooktop, ENERGY STAR Qualified Appliances, Kitchen Island, Smart Appliance(s)
Laundry Features: Common Area
Living Room: Ceiling Fan(s)
Lot Features: Level
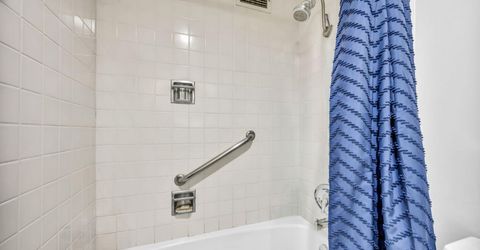
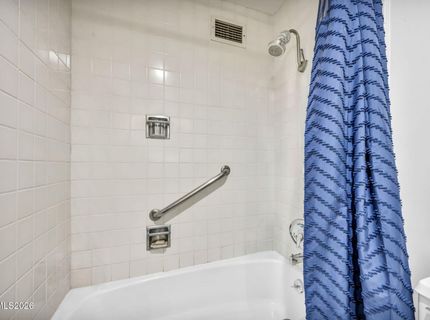
Master Bedroom: Tub/Shower Combination
OtherStructures: None
Parcel #: 011-618-10
Parking: Attached, Garage, Garage Door Opener, Heated Garage
Patio/Porch: Patio, None
Pool Features: Heated, Indoor
Road Frontage: Public, City Street
Road Responsibility: Public Maintained Road
Security: yes
Security Features: Carbon Monoxide Detector(s), Fire Alarm, Smoke Detector(s), Security System, Video Doorbell, Security Cameras Owned
Sewer: Public Sewer
Special View Info: City, Mountain(s), Park/Greenbelt, Trees/Woods
Sprinklers: None
SQFT Living: 626
Swimming Pool: Yes
Utilities: Cable Connected, Electricity Connected, Phone Connected, Sewer Connected, Water Connected, Cellular Coverage, Internet Connected
Water: Public
Water Rights Y/N: No
Window Features: Drapes, Double Pane Windows, Metal Frames, Rods

Amenities

Ceiling Fan(s)
Low VOC Products
Breakfast Bar
Kitchen Island
Balcony

Schools

High School: Reno
Middle School: Clayton
Elementary School: Hunter Lake

Neighborhood Map

Driving Directions

Demographics

Estimate My Payments

  • Estimated Payment
    $970.52
  • Principal & Interest
    $755.58
  • Property Tax
    $115.92
  • Homeowner's Insurance
    $99.02
(Payments are an estimate and may vary by lender)

Mortgage Calculator

Change Payment Information

%
years/fixed
yearly
yearly (est.)
Contact Photo

We're Here to Help

Connect with our team of knowlegable local agents to guide your next move with style and grace.

Login to My Homefinder